<-- style PDP --> 202-4005 Kilmer Drive, Burlington - Condo/Apt Unit for sale for $424,900
  • new
  • for sale

202-4005 Kilmer Drive

Burlington, ON, L7M 4M2 - Tansley

$424,900

  • Neighbourhood

    Tansley

  • Major Intersection

  • Listed Since: 5 day(s)

  • Last update: today

Overview

  • Property Type

    Condo/Apt Unit, Residential

  • Bedrooms

    2 + 0

  • Bathrooms

    2

  • Square Feet

    930

  • Exposure

    West

  • Total Parking

    1

  • Maintenance

    $981

  • Taxes

    $2,642.72 (2025)

  • Balcony

    n/a

Property Description

Property description for 202-4005 Kilmer Drive, Burlington

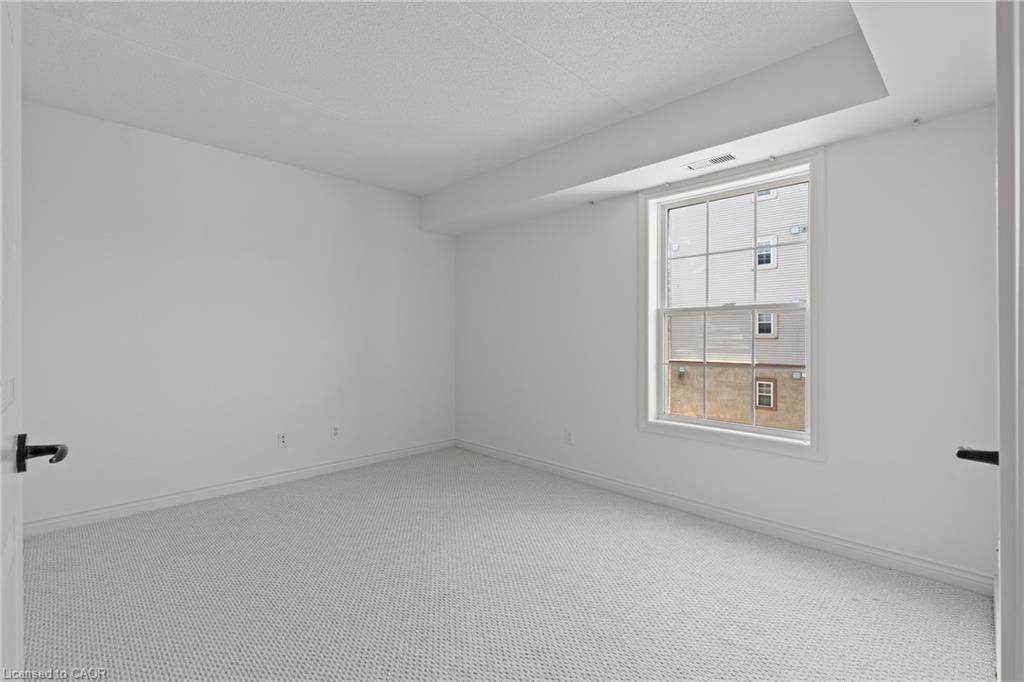
Rarely do 2-bedroom, 2 full bathroom condos like this become available in a sought out Burlington community—and this one is sure to impress! Freshly painted throughout and move-in ready, this bright and spacious home offers an open-concept layout that's perfect for both everyday living and entertaining. The kitchen features brand-new appliances and flows seamlessly into the dining and living areas, where a cozy gas fireplace creates the perfect place to relax. Step outside to your private balcony, conveniently located just off the kitchen—ideal for enjoying your morning coffee or unwinding at the end of the day. The generous primary suite is a true retreat, complete with a private 4-piece ensuite bath. A second spacious bedroom with brand-new Berber carpet is perfect for guests, family, or a home office, while a second full bathroom provides added convenience and privacy, making this layout ideal for shared living or hosting overnight visitors. Additional features include in-suite laundry, thoughtful updates throughout, and a functional, low-maintenance floor plan. Whether you're a first-time buyer, downsizer, or simply looking for a turnkey home, this condo offers exceptional comfort and convenience. Ideally located close to shopping, restaurants, parks, and everyday amenities, you'll love the lifestyle this location has to offer.

Listed by RE/MAX Escarpment Realty Inc.

  • MLS #

    40848892

  • Sq. Ft

    930

  • Sq. Ft. Source

    MLS

  • Year Built

    1996

  • Basement

    None

  • View

    Clear

  • Garage

    n/a

  • Parking Type

    n/a

  • Locker

    n/a

  • Pets Permitted

    Restricted

  • Exterior

    Brick

  • Fireplace

    1

  • Security

    n/a

  • Elevator

    Y

  • Laundry Level

    n/a

  • Building Amenities

    Parking

  • Maintenance Fee Includes

    Parking, Water

  • Property Management

    Maple Ridge Community

  • Heat

    Forced Air

  • A/C

    Central Air

  • Water

    Municipal

  • Water Supply

    n/a

  • Central Vac

    n/a

  • Cert Level

    n/a

  • Energy Cert

    n/a

  • Living Room/Dining Room

    4.98 x 4.72 ft Main level

    carpet free, fireplace

  • Bathroom

    2.39 x 2.39 ft Main level

    4-Piece

  • Bathroom

    2.39 x 1.78 ft Main level

    3-Piece

  • Bedroom Primary

    3.43 x 4.88 ft Main level

  • Kitchen

    4.11 x 5.69 ft Main level

  • Bedroom

    3.10 x 4.01 ft Main level

  • MLS #

    40848892

  • Sq. Ft

    930

  • Sq. Ft. Source

    MLS

  • Year Built

    1996

  • Basement

    None

  • View

    Clear

  • Garage

    n/a

  • Parking Type

    n/a

  • Locker

    n/a

  • Pets Permitted

    Restricted

  • Exterior

    Brick

  • Fireplace

    1

  • Security

    n/a

  • Elevator

    Y

  • Laundry Level

    n/a

  • Building Amenities

    Parking

  • Maintenance Fee Includes

    Parking, Water

  • Property Management

    Maple Ridge Community

  • Heat

    Forced Air

  • A/C

    Central Air

  • Water

    Municipal

  • Water Supply

    n/a

  • Central Vac

    n/a

  • Cert Level

    n/a

  • Energy Cert

    n/a

  • Living Room/Dining Room

    4.98 x 4.72 ft Main level

    carpet free, fireplace

  • Bathroom

    2.39 x 2.39 ft Main level

    4-Piece

  • Bathroom

    2.39 x 1.78 ft Main level

    3-Piece

  • Bedroom Primary

    3.43 x 4.88 ft Main level

  • Kitchen

    4.11 x 5.69 ft Main level

  • Bedroom

    3.10 x 4.01 ft Main level

Thinking of Selling?

Find Out Your Home’s Value in Today’s Market!

No Email or Signup is required to view your home estimate.

estimate your home value

Contact Manoj Kukreja

Sales Representative,
Century 21 People’s Choice Realty Inc.,
Brokerage
(647) 576 - 2100

Manoj profile avatar

Mortgage Calculator

This data is for informational purposes only.

Mortgage Payment per month

Principal Amount

Interest

Total Payable

Amortization

Amortization

Closing Cost Calculator

This data is for informational purposes only.

Closing Cost Total for this property

Total Cash flow for purchasing this property

Down Payment(%)*
Additional information

Provincial Land Transfer Tax

Ontario Land Transfer Tax Rebate

Toronto Land Transfer Tax

Toronto Land Transfer Tax Rebate

PST on CMHC Insurance Premium

Lawyer Fees

$2,825

Government Registration Fee's

$164

Title Insurance

Closing Cost Total

Total Cash flow for purchasing this property

Provincial Land Transfer Tax

Ontario Land Transfer Tax Rebate

Toronto Land Transfer Tax

Toronto Land Transfer Tax Rebate

PST on CMHC Insurance Premium

Lawyer Fees

$2,825

Government Registarion Fee's

$164

Title Insurance

Down Payment(%)*

* A down payment of less than 20% is permitted only for first-time home buyers purchasing their principal residence. The minimum down payment required is 5% for the portion of the purchase price up to $500,000, and 10% for the portion between $500,000 and $1,500,000. For properties priced over $1,500,000, a minimum down payment of 20% is required.

Thinking of Selling?

Find Out Your Home’s Value in Today’s Market!

No Email or Signup is required to view your home estimate.

estimate your home value

Contact Manoj Kukreja

Sales Representative, Century 21 People’s Choice Realty Inc., Brokerage
(647) 576 - 2100

Manoj profile avatar

Recent Sold Listings in Tansley, Burlington

Popular Cities